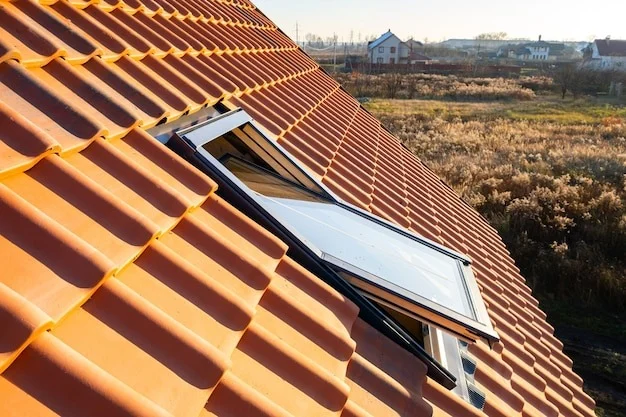
Modern warehouses are becoming more than places where products are stored and moved. As businesses focus on energy efficiency, employee well-being, smarter building design, and environmentally responsible operations, lighting has become an important part of warehouse planning. Well-designed warehouse roof lights can help bring natural daylight into large interior spaces while supporting a more comfortable and productive working environment. The growing interest in sustainable building practices is also encouraging warehouse owners and facility managers to reconsider how their buildings use natural and artificial light.
Rather than treating daylight as a simple architectural feature, modern warehouse design increasingly considers it as part of a broader strategy for creating efficient, adaptable, and pleasant workspaces. The right approach can influence visibility, energy use, atmosphere, and the overall experience of people working inside the facility.
Why Natural Light Is Gaining Attention in Industrial Design
Industrial buildings have traditionally relied heavily on artificial lighting because their large footprints and enclosed layouts can limit access to daylight. However, changes in workplace expectations and sustainability goals are encouraging businesses to look more closely at natural illumination.
Daylight can create a stronger connection between indoor work areas and the outside environment. In a warehouse, where employees may spend most of their working hours indoors, this connection can make the space feel less enclosed.
Modern building projects are also placing greater emphasis on reducing unnecessary energy consumption. When daylight is available during operating hours, artificial lighting may not need to operate at the same intensity throughout the entire facility.
This does not mean natural light should completely replace electric lighting. Instead, the two can work together as part of a balanced lighting strategy.
The Role of Roof Design in Daylight Distribution
A warehouse roof provides a large opportunity for introducing daylight because it can reach areas that may be far from windows or external walls. Roof-based daylighting can help distribute illumination more evenly across large floor areas when properly designed.
The positioning, size, orientation, and specification of roof glazing all influence how daylight enters the building. A poorly considered design can create excessive brightness in one area while leaving another relatively dark.
A successful daylighting plan considers the entire interior rather than focusing on individual points of illumination. The goal is to create useful, comfortable daylight that supports everyday activities without creating unnecessary glare or heat.
Important factors include:
- Roof orientation: The direction and position of roof glazing can influence the quality and consistency of incoming daylight.
- Light distribution: A carefully planned layout can help spread natural light across a wider working area.
- Glare control: Excessive direct sunlight can create uncomfortable reflections, particularly around workstations, screens, and equipment.
- Thermal performance: Roof glazing should be selected with the building’s wider insulation and ventilation requirements in mind.
- Roof structure: Existing structural elements need to be considered before introducing or modifying daylight openings.
Supporting Energy-Efficient Warehouse Operations
Energy efficiency has become a major consideration across commercial and industrial buildings. Warehouses often have extensive floor areas, high ceilings, and lighting systems that must serve large operational zones. This can make lighting management an important part of overall building performance.
Natural daylight provides an opportunity to reduce reliance on artificial illumination when outdoor conditions provide sufficient brightness. With suitable controls, electric lighting can respond to changing daylight levels rather than operating continuously at the same output.
This approach becomes particularly useful when combined with modern lighting controls. Sensors can detect available daylight and adjust artificial lighting accordingly, helping create a more responsive environment.
The benefit is not simply about switching lights off. It is about designing a system in which natural and artificial illumination complement each other.
Combining Daylight With Smart Lighting Controls
The growing use of smart building technology is changing how warehouses manage lighting. Sensors, automated controls, and connected systems can help facility teams monitor and adjust lighting conditions based on actual requirements.
Daylight sensors, for example, can identify how much natural illumination is available in a particular area. Artificial lights can then be adjusted to maintain a suitable level without unnecessary operation.
Occupancy sensors can provide another layer of control by identifying areas that are being used and those that are temporarily unoccupied.
A coordinated system may offer several advantages:
- Responsive illumination: Lighting can adapt to changing environmental and operational conditions.
- Reduced waste: Artificial lighting can be limited where sufficient daylight is available.
- Greater control: Facility teams can manage different areas according to their individual requirements.
- Improved visibility: Consistent lighting levels can support safer movement and everyday warehouse activities.
Smart controls are most effective when they are considered during the planning stage rather than added as an afterthought.
Natural Light and the Employee Experience
Warehouse environments need to support people as well as products and equipment. Employees may work around storage racks, loading areas, machinery, packaging stations, and computer systems, making visibility an important consideration.
Natural daylight can contribute to a more open and inviting environment. A warehouse with carefully distributed daylight may feel less stark than a space that depends entirely on artificial illumination.
The psychological effect of daylight is also becoming increasingly relevant in workplace design. Although lighting alone cannot determine employee satisfaction, a well-considered environment can contribute to a more comfortable daily experience.
Good lighting should therefore be viewed as part of the wider workplace environment. It works alongside ventilation, temperature control, acoustics, layout, and ergonomics to shape how people experience a facility.
Avoiding Common Daylighting Problems
Adding more daylight does not automatically produce a better warehouse. Without careful planning, roof glazing can introduce challenges that affect comfort and building performance.
One common concern is glare. Direct sunlight entering a workspace at certain angles can create bright patches or reflections that make particular tasks more difficult.
Heat gain is another consideration. Depending on the glazing specification and building orientation, sunlight can affect indoor temperatures. This makes it important to consider daylight alongside insulation, ventilation, and climate control.
Maintenance should also be part of the planning process. Roof installations need to remain accessible for inspection and cleaning where appropriate, while their integration with the existing roof system should be carefully considered.
The objective is not to maximize the amount of sunlight entering the building. It is to introduce the right amount of useful daylight in the right places.
Designing Daylight for Different Warehouse Zones
Not every part of a warehouse has the same lighting requirements. Storage aisles, packing areas, offices, workshops, circulation routes, and loading zones can all function differently.
A daylighting strategy should therefore reflect the way each space is used.
Storage areas may benefit from broad and even illumination, while areas involving detailed visual tasks may require more controlled lighting. Office spaces within industrial facilities may have different requirements again.
At this stage of planning, the building’s existing roof design can provide useful opportunities. Skylights Roof Lanterns can be considered as part of a broader daylighting strategy that balances architectural requirements with practical performance.
The best result comes from treating the warehouse as a collection of connected zones rather than one large room.
Sustainability Beyond Energy Consumption
Sustainable warehouse design involves more than reducing electricity use. Building materials, durability, maintenance, indoor environmental quality, and long-term adaptability can all contribute to a facility’s environmental performance.
Natural daylight can support this wider approach by becoming part of an integrated building strategy.
Warehouse owners and developers are also increasingly considering how buildings can adapt to changing operational needs. A flexible lighting strategy can make it easier to accommodate changes in storage arrangements, equipment, workstations, and internal layouts.
This is particularly relevant as logistics operations continue to evolve. Automation, robotics, digital inventory systems, and changing storage models are influencing how modern warehouses are organized.
Lighting needs to keep pace with these changes rather than remaining fixed around an outdated layout.
Planning for a Balanced Lighting Environment
Effective warehouse lighting is ultimately about balance. Too little light can make spaces feel dull and may affect visibility, while excessive brightness can create glare and thermal challenges.
A successful design considers daylight, artificial lighting, roof construction, interior layout, environmental conditions, and human requirements together.
Before making changes, building owners should evaluate how daylight currently moves through the facility. Areas that remain dark during daylight hours may benefit from additional roof-level illumination, while areas exposed to strong direct sunlight may require appropriate control measures.
It is also useful to consider how lighting conditions change throughout the building’s normal operating cycle. Morning, midday, afternoon, seasonal variations, and changing weather can all affect the amount of daylight available.
This reinforces the importance of flexible systems rather than one fixed lighting approach.
A Forward-Looking Approach to Warehouse Design
The modern warehouse is becoming increasingly connected, efficient, and people-focused. Technology is helping businesses manage operations more intelligently, while sustainable design principles are influencing decisions about energy, materials, and building performance.
Natural daylight fits naturally into this transition. When incorporated thoughtfully, it can support visual comfort, complement smart lighting systems, and contribute to a more pleasant interior environment.
The most effective approach is not simply to add roof glazing wherever possible. Instead, daylight should be considered alongside the building’s purpose, structure, internal layout, climate, and future requirements.
As businesses continue to place greater emphasis on responsible and efficient facilities, daylighting is likely to remain an important part of modern warehouse design.
Conclusion
A well-lit warehouse can support more than visibility. It can contribute to energy-conscious operations, workplace comfort, smart building management, and a more welcoming industrial environment. Natural daylight, when carefully planned, can work alongside modern lighting technology to create a balanced and adaptable facility.
For warehouse owners and designers considering improvements, the key is to look at the entire building rather than treating lighting as an isolated feature. Roof design, glazing, controls, ventilation, insulation, layout, and daily operations should all work together.
As sustainable and technology-driven warehouse design continues to develop, making better use of natural daylight can be a practical step toward creating spaces that are efficient, comfortable, and prepared for future needs. If you are exploring daylighting options for an industrial or commercial building, Contact us to discuss how a thoughtfully planned roof lighting solution can complement your building design.