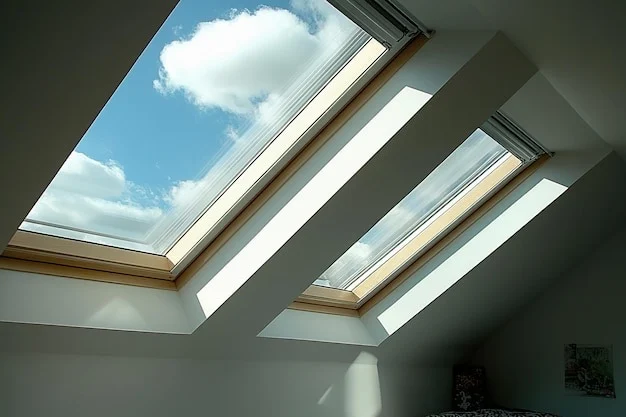
Modern home design is increasingly focused on creating spaces that feel brighter, healthier, and more connected to the outdoors. Natural light has become an important part of this shift, particularly in lofts, attic rooms, extensions, and upper-level spaces where traditional windows may be limited. Choosing the right roof glazing can make a noticeable difference to how these areas look and feel. For homeowners considering fixed pitched roof windows, understanding their design benefits, placement, ventilation needs, and relationship with the rest of the room can help create a more comfortable and visually appealing interior.
Why Natural Light Matters More in Modern Homes
Natural light can influence the atmosphere of a room in ways that artificial lighting cannot fully reproduce. A well-lit interior often feels more open and inviting, while darker spaces can appear smaller and less connected.
This is particularly important in rooms positioned directly beneath a roof. Attic spaces may have limited wall area for conventional windows, making the roof itself an opportunity to introduce daylight.
Modern architectural trends are increasingly moving toward thoughtful daylight planning rather than simply adding windows wherever space is available. The goal is to consider how sunlight enters the room, how it changes throughout the day, and how the glazing works with the room’s layout.
Several design priorities are now shaping this approach:
- More natural illumination: Roof glazing can distribute daylight across areas that may otherwise remain dim.
- Better visual openness: Light from above can make compact rooms feel more spacious and airy.
- Stronger indoor-outdoor connection: Daylight helps create a subtle connection with the sky and surrounding environment.
- Flexible interior design: Brighter rooms provide greater freedom when selecting furniture, finishes, and decorative features.
Roof Glazing Is Becoming a Design Feature
Roof windows were once viewed mainly as practical additions for bringing light into an attic or loft. Today, they can play a much larger role in interior architecture.
Instead of treating roof glazing as an afterthought, homeowners and designers are considering it as part of the overall design concept. Its position can influence the visual balance of the room, while the size and shape of the glazing can affect how daylight spreads across walls, floors, and furnishings.
A carefully positioned roof window can also create a natural focal point. Looking upward toward an open sky can give an interior a different character from a conventional room with windows positioned only on vertical walls.
This design approach works especially well in:
- Converted attic rooms
- Home offices
- Bedrooms
- Reading areas
- Open-plan extensions
- Creative studios
- Upper-level living spaces
The best solution depends on the structure, roof design, intended use of the room, and amount of daylight required.
Understanding the Role of Fixed Roof Windows
Not every room requires an opening window. Some spaces primarily need additional daylight and visual openness, making fixed roof glazing a practical design choice.
Fixed roof windows do not operate for ventilation, so they are generally considered alongside other ventilation solutions where airflow is required. Their main purpose is to introduce natural light while maintaining a clean and consistent roofline.
This can be particularly useful in rooms where ventilation is already provided through other windows, doors, or mechanical systems.
The simplicity of a fixed design can also complement minimalist interiors. With fewer operating components, the window can become a straightforward architectural element rather than a prominent mechanical feature.
However, choosing a fixed option should always involve consideration of the room’s complete ventilation strategy. Daylight and airflow are separate design requirements, and both should be addressed during planning.
Placement Can Change the Character of a Room
Where a roof window is positioned can be just as important as the window itself.
A centrally positioned window can distribute light more evenly, while glazing placed closer to a particular area can highlight that section of the room. For example, a roof window above a desk can create a naturally bright working environment, while one positioned over a seating area can emphasize a relaxing part of the room.
The direction of the roof also influences the amount and quality of daylight entering the interior. Different orientations receive different patterns of sunlight, so the design should consider how the room will be used throughout the day.
It is also worth considering the position of furniture before finalizing the layout. A roof window should enhance the room rather than create awkward reflections, excessive brightness, or conflicts with storage and furnishings.
Balancing Daylight With Solar Control
More daylight is not automatically better. Effective design involves finding a comfortable balance between brightness, solar exposure, privacy, and indoor temperature.
Large areas of glazing can introduce significant sunlight, particularly when the roof orientation receives strong direct exposure. Depending on the room and climate, this may affect comfort and the performance of interior materials.
Solar-control strategies can help manage these effects. Blinds, shades, glazing specifications, and thoughtful positioning can all contribute to a more balanced environment.
The surrounding interior also matters. Light-colored walls and ceilings can reflect daylight deeper into a room, while darker finishes tend to absorb more of it. This means the same roof window can produce a different visual result depending on the materials used around it.
Creating a More Comfortable Attic Workspace
The rise of flexible working has encouraged homeowners to reconsider how attic and upper-level spaces are used. A room that once served only as storage can become a productive workspace, study area, or creative room.
Natural light can support the visual comfort of a workspace and make the room feel less enclosed. A roof window positioned thoughtfully above or near a desk can also provide a connection to the outdoors without requiring a large vertical window.
For a comfortable workspace, consider:
- Positioning the desk to reduce screen glare.
- Using adjustable window coverings when sunlight becomes intense.
- Combining daylight with layered artificial lighting.
- Selecting interior finishes that distribute light effectively.
- Keeping the area around the window visually uncluttered.
The objective is not simply to make the room brighter. It is to create an environment that remains comfortable and practical throughout its daily use.
Connecting Roof Windows With Interior Style
Roof glazing should work naturally with the interior rather than appearing disconnected from it. This is where materials, colors, furniture, and architectural details become important.
Minimalist interiors can benefit from clean-lined glazing that allows the daylight itself to become part of the design. More traditional spaces may use timber finishes and softer textures to create a warmer atmosphere.
Skylight Rooflight focuses on roof glazing solutions that can support different architectural and interior design requirements, allowing homeowners to think about daylight as part of the overall character of a space rather than simply a functional addition.
The surrounding ceiling design can also influence the effect. Sloped ceilings naturally draw attention toward roof windows, while carefully planned reveals can help spread daylight across the room.
Making Small Rooms Feel More Open
One of the most useful advantages of roof glazing is its ability to change the perception of space.
A compact room with limited wall windows may feel enclosed because daylight cannot reach the center effectively. Introducing light from above can help break up this visual limitation.
The effect can be strengthened by using reflective surfaces, light-toned finishes, and an uncluttered layout. Mirrors and glossy surfaces can also redirect light, although they should be positioned carefully to avoid uncomfortable reflections.
This approach is particularly useful for attic bathrooms, compact bedrooms, stairwells, and smaller home offices.
Combining Multiple Roof Windows
For larger spaces, one roof window may not provide the visual impact or light distribution required. Multiple windows can create a more balanced pattern of daylight across the room.
The arrangement should be intentional. Symmetrical placement can create a sense of order, while staggered positioning can give a more dynamic architectural appearance.
Multiple roof windows can also help divide an open-plan space visually. For example, separate glazing zones can subtly identify a dining area, workspace, and relaxation zone without relying entirely on walls or partitions.
However, adding more glazing requires careful structural and environmental planning. Roof integrity, insulation, waterproofing, drainage, and internal finishes should all be considered as part of the overall design.
Energy Efficiency and Modern Roof Design
Contemporary homeowners are paying greater attention to how natural light interacts with energy performance. The objective is to make better use of daylight while maintaining a comfortable indoor environment.
The glazing specification, frame construction, installation quality, insulation around the opening, and overall roof design all contribute to performance.
A poorly planned installation can undermine the benefits of high-quality glazing. This is why roof windows should be considered as part of the building envelope rather than as isolated products.
Good design considers both daylight and thermal performance. The result should be a room that feels bright without becoming uncomfortable due to unwanted heat loss or solar gain.
Think About the View, Not Just the Light
A roof window can provide more than illumination. It can change what occupants see from inside the room.
A view of the sky, treetops, or surrounding landscape can add visual interest to an otherwise enclosed upper-level space. Even when the surrounding environment is urban, looking upward can provide a sense of openness.
The height and angle of the window influence the type of view available. This makes placement an architectural decision as much as a lighting decision.
When planning a new roof window, consider what will be visible from the main seating, working, or resting position. A well-planned view can make the window feel like a permanent part of the room’s experience.
Planning for Long-Term Design Value
A successful roof window installation should continue to make sense as the room evolves.
Furniture may change, the room may be repurposed, and interior finishes may be updated. Choosing a flexible position and a design that complements different styles can help maintain the usefulness of the glazing.
It is also important to consider cleaning access, maintenance requirements, condensation management, and the surrounding roof structure. These practical factors may not be as visually exciting as interior styling, but they have a significant impact on long-term satisfaction.
A thoughtful design balances appearance with everyday functionality.
The Future of Daylight-Led Home Design
As homeowners continue to prioritize comfortable and adaptable interiors, daylight is likely to remain a major influence on residential architecture. Roof spaces are no longer viewed simply as unused areas beneath a building’s structure. They can become bright, functional parts of the home with their own architectural identity.
The growing focus on wellness, flexible living spaces, energy-conscious design, and stronger connections with nature is also encouraging more deliberate use of natural light.
Rather than adding glazing simply because a room needs more brightness, modern design asks a more useful question: how can daylight improve the way the entire space is experienced?
That shift can lead to better decisions about window placement, room orientation, interior materials, shading, and ventilation.
Conclusion
Roof glazing can transform an ordinary upper-level room into a brighter and more engaging part of the home. When planned carefully, it can improve the perception of space, strengthen the connection with the outdoors, support flexible room uses, and complement modern interior design.
The key is to look beyond the window itself. Placement, roof orientation, solar control, ventilation, insulation, interior finishes, views, and long-term usability all contribute to the final result.
Whether you are redesigning an attic, creating a home office, updating an extension, or simply looking for better ways to introduce daylight, thoughtful roof glazing can make a meaningful difference. If you are considering options for your project, Contact us to explore how the right rooflight solution can complement your space and daylight requirements.